Browse

Log in / Register
 Share
Share
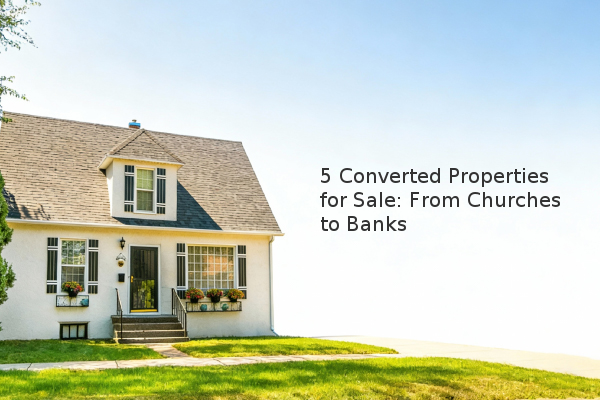
For homebuyers seeking a residence with unparalleled character, converted properties offer a unique opportunity. These homes, transformed from buildings like banks, schools, and churches, provide a distinct blend of historical charm and modern living. Based on our experience assessment, the appeal lies in architectural uniqueness, substantial square footage, and a tangible connection to the past. This article explores five such properties currently on the market across the United States, highlighting their features and potential.
What makes a converted auto garage in San Francisco desirable? A 1914 Classic Revival industrial garage in San Francisco's Cow Hollow neighborhood has been transformed into a modern condominium. This three-bedroom residence, designed by Sutro Architects, spans 2,920 square feet with an open floor plan. Key features include a gourmet kitchen with Carrara marble countertops, a primary suite with a soaking tub, and a living room with French doors leading to a private terrace. The monthly HOA fee of $1,817 includes two parking spaces and access to a fitness center, a significant value in a city where parking is often a premium. The asking price is $5,750,000.
Can a former bank in Detroit be a luxurious home? In Detroit's West Corktown neighborhood, a 1925 bank building that once operated as an after-hours club is now a distinctive two-bedroom home. The sellers purchased the abandoned structure for $28,470 in 2013 and executed a conversion. The 3,000-square-foot space retains period details like 18-foot ceilings, terrazzo floors, and two intact vaults. Modern updates include a stylish kitchen and a floating staircase. A former parking lot is now a spacious patio, ideal for entertaining. This property is listed for $1,250,000.
How is a converted synagogue in South Carolina designed? Originally built in 1929 as a synagogue, this Greenville, South Carolina, property has a multi-layered history, having also served as a church and a photography studio before becoming a single-family home. The three-story, 5,608-square-foot brick residence features a first-floor entertainment area that opens to a heated pool. The second floor contains a lavish kitchen with a 24-foot island, while the third floor is dedicated to a 900-square-foot primary suite beneath a restored steel dome. The property includes multiple decks and landscaped gardens. The list price is $4,450,000.
What is the potential of an affordable former schoolhouse? This 1,024-square-foot former schoolhouse in Stony Lake operated from 1911 to 1953 and is now listed for $99,995. The 1.53-acre property is marketed as land for sale, with a building site already cleared for new construction. The existing structure, with its original hardwood floors and chalkboards, could be renovated or used as an event facility. The listing notes there are "no restrictive covenants," offering significant flexibility for the buyer's vision. The property also has fiber optic connectivity.
What should you know about converting a historic mill? The Ross Mill, a three-story stone building constructed in 1810 on the Bouquet River, is a blank canvas for a residential conversion. The 5,000-square-foot structure features exposed-stone walls and has recently received a new roof and structural supports. Electricity is connected to the nearly one-acre riverfront property. Priced at $485,000, this project requires a buyer with a vision to transform a historic grain mill into a unique home surrounded by serene natural views.
Purchasing a converted property requires careful consideration. Prospective buyers should prioritize a specialized home inspection to assess the integrity of unique structural elements. It is also crucial to understand any zoning restrictions or historical preservation guidelines that may apply. Financing can be more complex for non-traditional properties, so consulting with a lender experienced in unique homes is advisable. Ultimately, these homes offer a chance to own a piece of history while enjoying a truly custom living space.